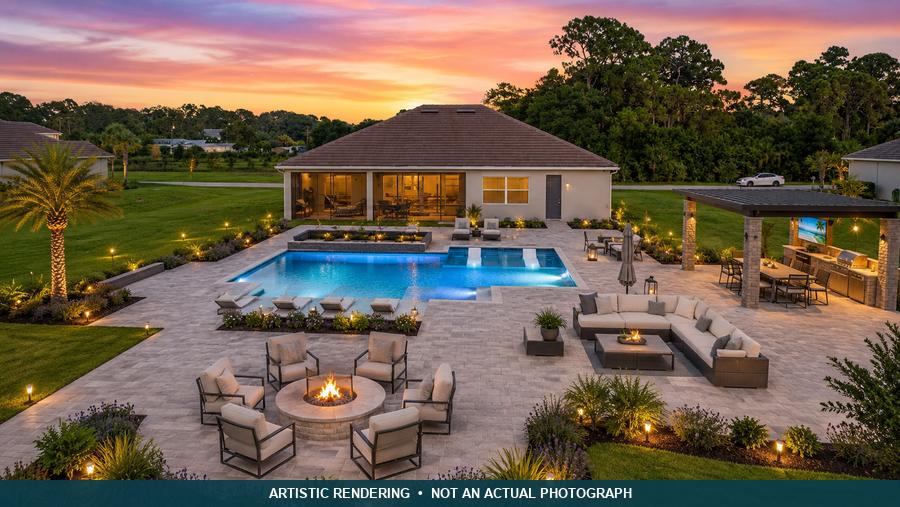
Newer construction, without the postage-stamp lot.
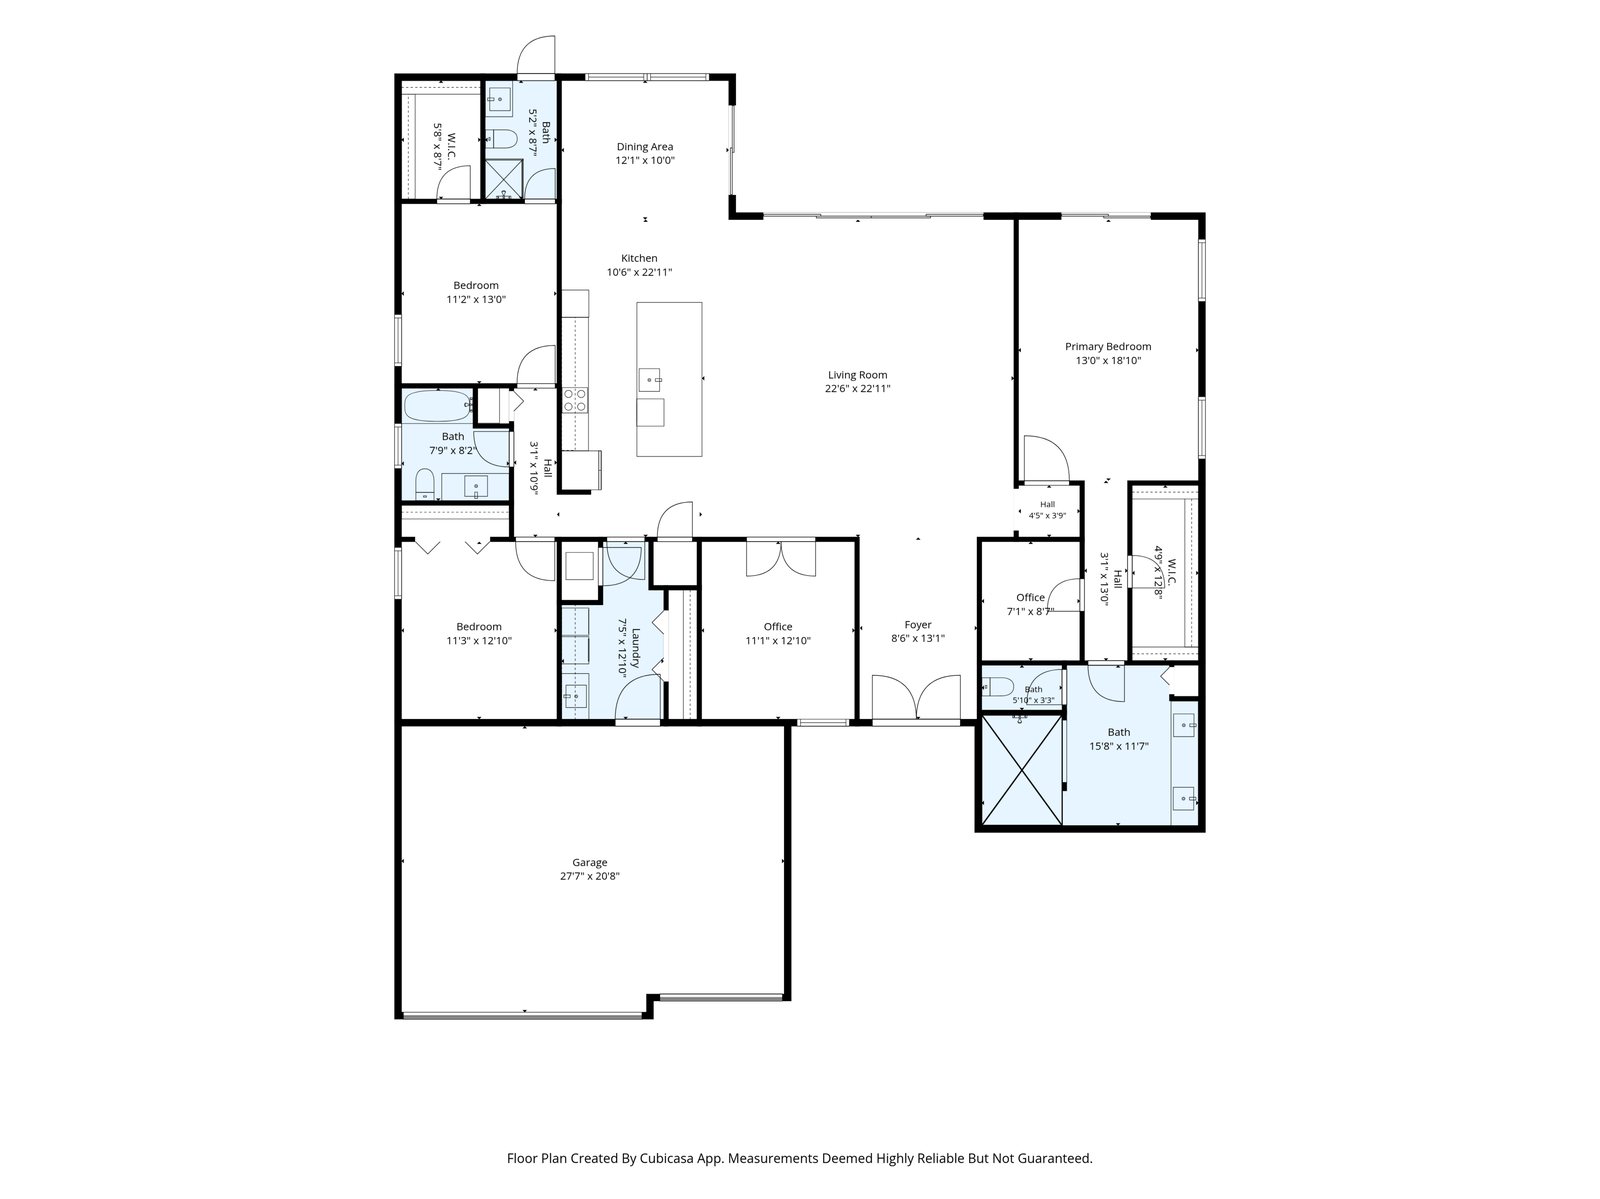
You come in through a foyer with French doors and the ceiling opens up. The great room runs 23 by 22 with tray and volume ceilings, and the kitchen sits right alongside it, built around an oversized island with seating on one side and a wall oven, electric cooktop, and walk-in pantry on the other. Tile runs through the whole house, so there is no carpet to replace.
Bedrooms are split. The primary is 13 by 18 on its own wing, opens straight onto the lanai, and carries dual vanities with a large tiled walk-in shower and a walk-in closet you can actually walk into. Two more bedrooms sit on the far side with their own baths. Three full baths total, which matters more than people expect once guests start visiting in February.
There are two flex rooms, not one. The floor plan shows a 7-by-9 office off the primary hall and an 11-by-13 room near the front, so one can be a study and the other a guest room, a gym, or whatever the year calls for. Out back, a 337-square-foot screened lanai looks west over open lawn and water.
The build details are the kind you notice on a bad August afternoon. Impact-resistant windows and doors throughout. A whole-home generator. Concrete block under a tile roof. A private well with an owned salt-based softener and an oversized pressure tank the seller added to take strain off the pump. Everything mechanical dates to 2023.